
Datong Palace

Datong Palace

Learn More About Datong Palace
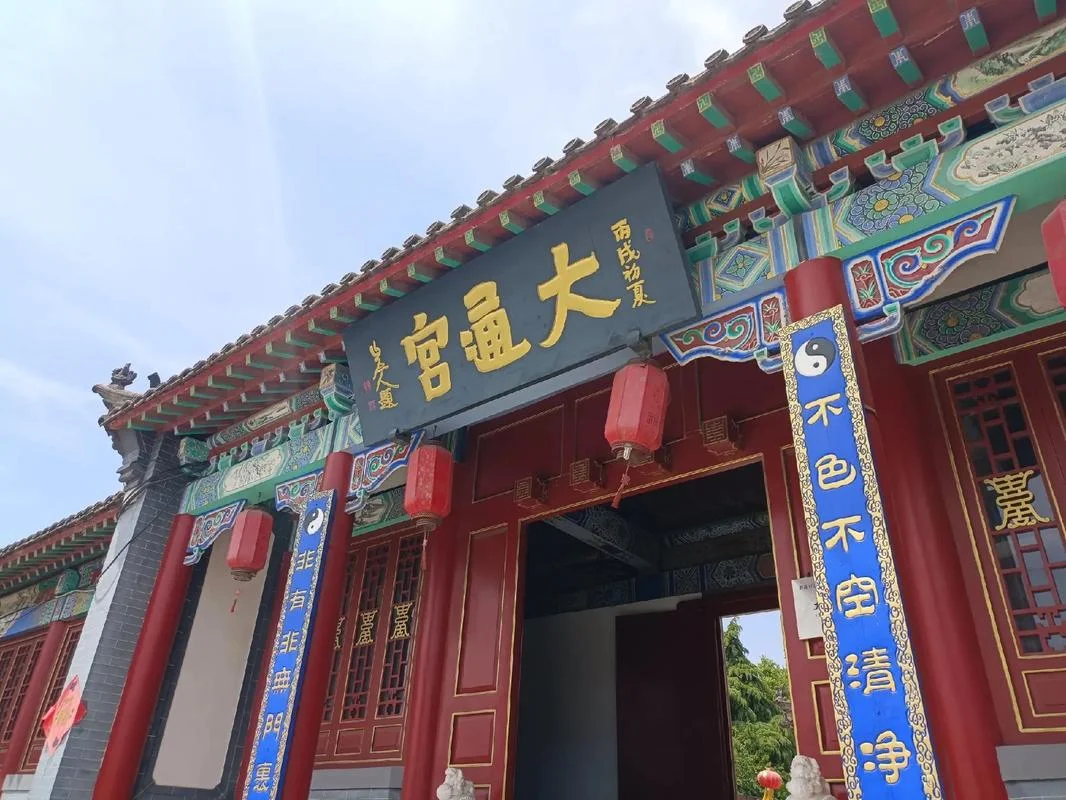
 

Datong Palace (Shiqiao Temple) Overview

Datong Palace, commonly known as Shiqiao Temple, was formerly called Yuhuang Pavilion. It is located north of Chengzi Village, on a high mound along the west bank of the Moshui River.

According to Volume 4 of the Wanli edition of the Laizhou Prefecture Gazetteer (Ming Dynasty),

“Yuhuang Pavilion is thirty li south of the county seat.”

The exact date of its original construction remains unknown. Folk legend attributes its founding to the Tang Dynasty, with the famous geomancers Yuan Tiangang and Li Chunfeng selecting the site. While both figures are historically real, there is no documented evidence that they ever visited Chengyang.

Despite this, the temple’s location aligns with the traditional geomantic principle of:
“Azure Dragon on the left, White Tiger on the right, Vermilion Bird in front, and Black Tortoise behind,”
which is believed to have contributed to its enduring prosperity.

Architectural Layout of Shiqiao Temple

Shiqiao Temple features three main halls on the right side, arranged along a north–south axis. All structures are timber-framed.

Main Hall (Jade Emperor Hall)

  • Traditional palace-style architecture
  • Features bracket sets and flying eaves
  • Supported by four stone pillars
  • Roofed with small blue tiles
  • Ridge decorations include celestial dogs, flying dragons, and divine figures

Inside the hall:

  • The Jade Emperor is enshrined, depicted with a jade-like face, eagle-like nose, fierce eyes, and a bluish-purple complexion
  • To the left stands the Goddess of Lightning, holding a bright mirror, adorned with flowing ribbons and styled hair

Side Halls and Religious Figures

East Hall

  • Houses the Eighteen Arhats

West Hall

  • Houses the Thousand-Handed and Thousand-Eyed Guanyin
  • Reportedly features:
    • 24 additional arms (besides the clasped hands)
    • Each hand contains an eye

The walls of both halls are decorated with murals depicting karma and retribution, vividly painted.

Additional Structures

  • East of the east hall: a six-room Taoist temple (lower in elevation)

Architectural Layout of Shiqiao Temple

Shiqiao Temple features three main halls on the right side, arranged along a north–south axis. All structures are timber-framed.

Main Hall (Jade Emperor Hall)

  • Traditional palace-style architecture
  • Features bracket sets and flying eaves
  • Supported by four stone pillars
  • Roofed with small blue tiles
  • Ridge decorations include celestial dogs, flying dragons, and divine figures

Inside the hall:

  • The Jade Emperor is enshrined, depicted with a jade-like face, eagle-like nose, fierce eyes, and a bluish-purple complexion
  • To the left stands the Goddess of Lightning, holding a bright mirror, adorned with flowing ribbons and styled hair

Qingxiao Palace (Old Mother Temple)

Located west of Shiqiao Temple, Qingxiao Palace is commonly known as the Old Mother Temple. It was completed in spring 1940.

Historical Origins

Originally, a shrine to Qingxiao Yuanjun stood on Lingshan Mountain in Jimo.
The Tongzhi edition of the Jimo County Gazetteer records:

  • Origins unknown
  • Rebuilt during the Wanli period
  • Relics and a stele discovered, suggesting ancient origins

Relocation and Reconstruction (1938–1940)

After the Japanese occupation of Lingshan in 1938:

  • Religious activities were banned
  • Temple fairs were halted

As a result:

  • A new temple was constructed at Shiqiao
  • A relocation committee formed around 1939

Key Contributors

  • Niu Xizhen (Chengyang)
  • Yuan Ganglun (Chengyang)
  • Ren Zhifan (Jingkou, name partially lost)

Fundraising

  • Donations ranged from 2 to 500 yuan
  • Contributors came from:
    • Chengyang
    • Jimo
    • Jiaozhou
    • Qingdao
    • Other parts of Shandong

Villagers from Chengzi dismantled materials from Huanggu Nunnery to support construction.

Structure of Qingxiao Palace

  • Main hall dedicated to Yuanjun
  • Architectural style similar to Shiqiao Temple
  • Central courtyard with a brick incense burner

Corridors

  • East and west corridors (8 rooms total)
  • East corridor:
    • Fortune-telling consultation desk
    • Yuan Ganglun provided medical advice

Bell and Drum Towers

  • Two-story structures:
    • East: Bell tower
    • West: Drum tower
  • Height: approx. 7–8 meters
  • Demolished in 1980

Entrance Area

  • Mountain gate between towers
  • Flagpole outside

Temple Fair and Religious Significance

  • Annual temple fair held on the 15th day of the fourth lunar month
  • First fair at the new site:
    • May 21, 1940 (Gengchen year)
    • Marked by a consecration ceremony

Belief System

Inscriptions describe Yuanjun as:

  • One of the Seven Fairy Maidens of Yaochi
  • The sixth daughter
  • An immortal responsible for observing human morality